Price on request
Builder Price
Configuration
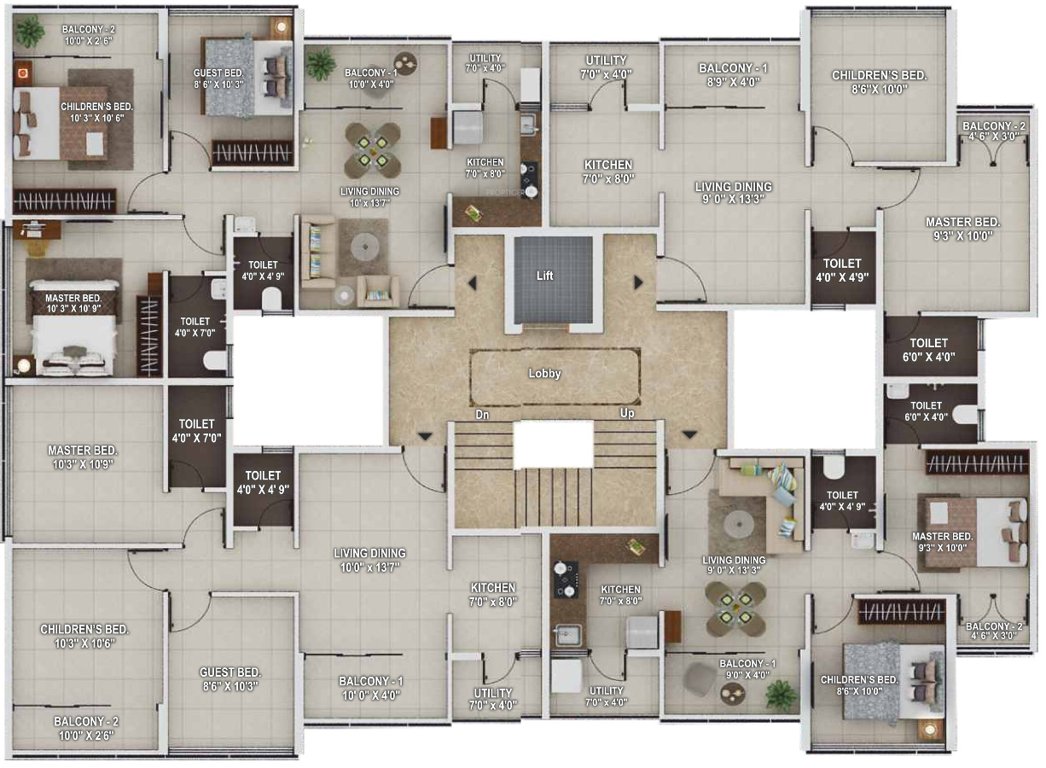
2, 3 BHK
Carpet Area
428 - 616 sq ft
Possession Status
Completed
Overview
- Possession Start DateAug'22
- StatusCompleted
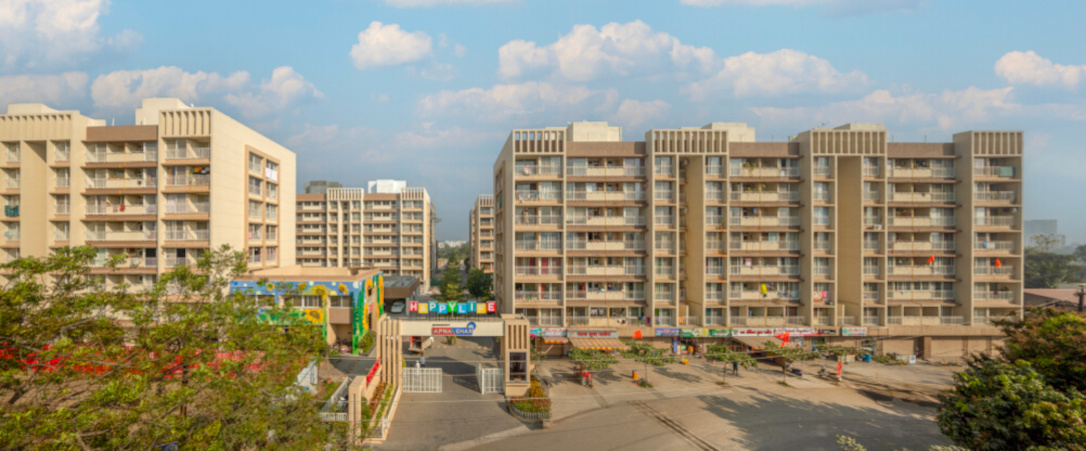
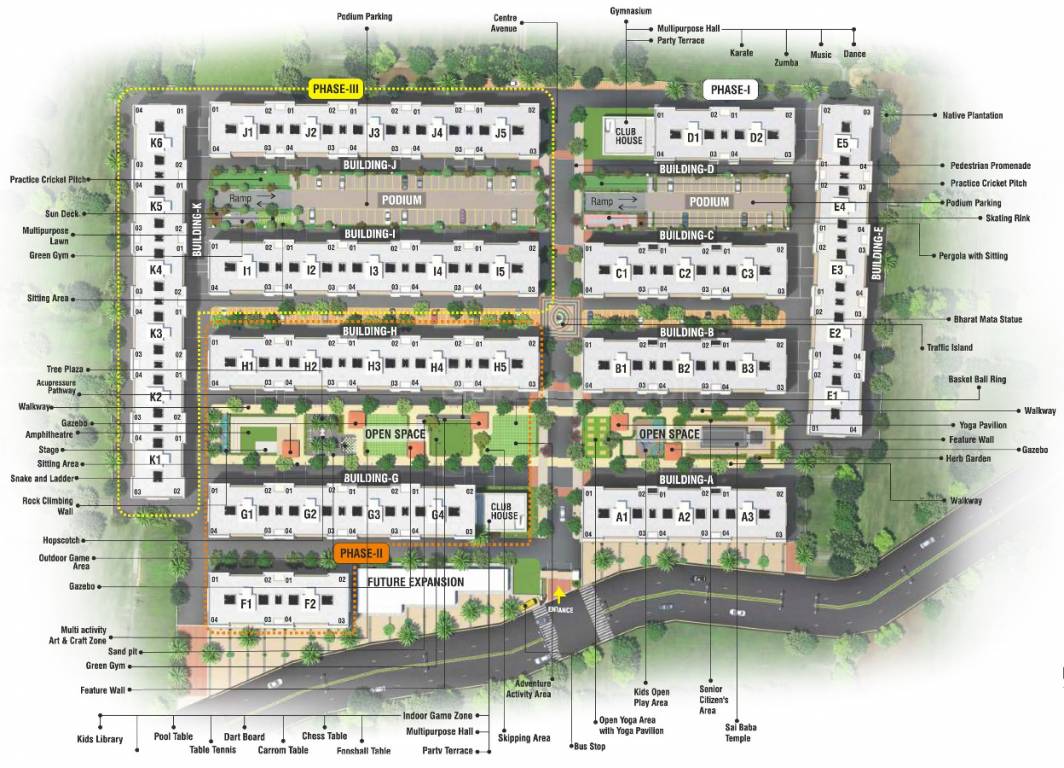
- Total Area4 Acres
- Launch DateApr'19
- AvailabilityResale
- RERA IDP51600020299
Salient Features
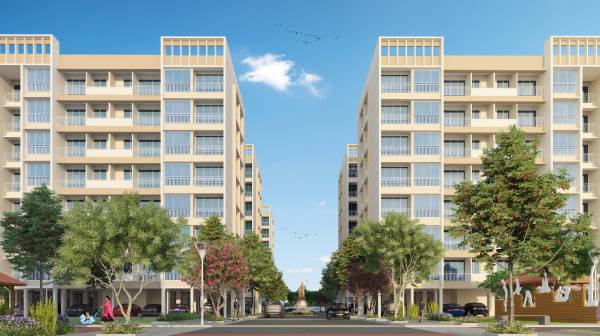
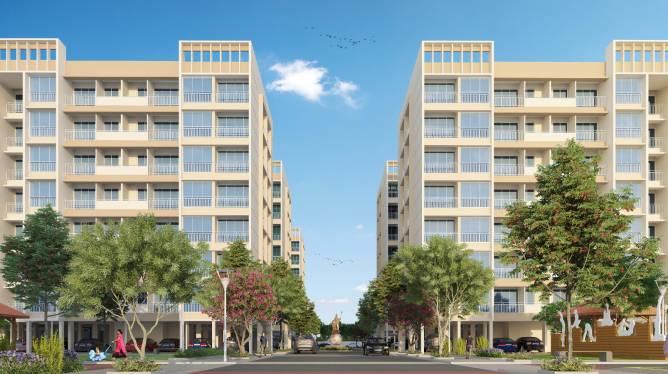

- 3 open side properties
- Community hall and center to impart quality lifestyle
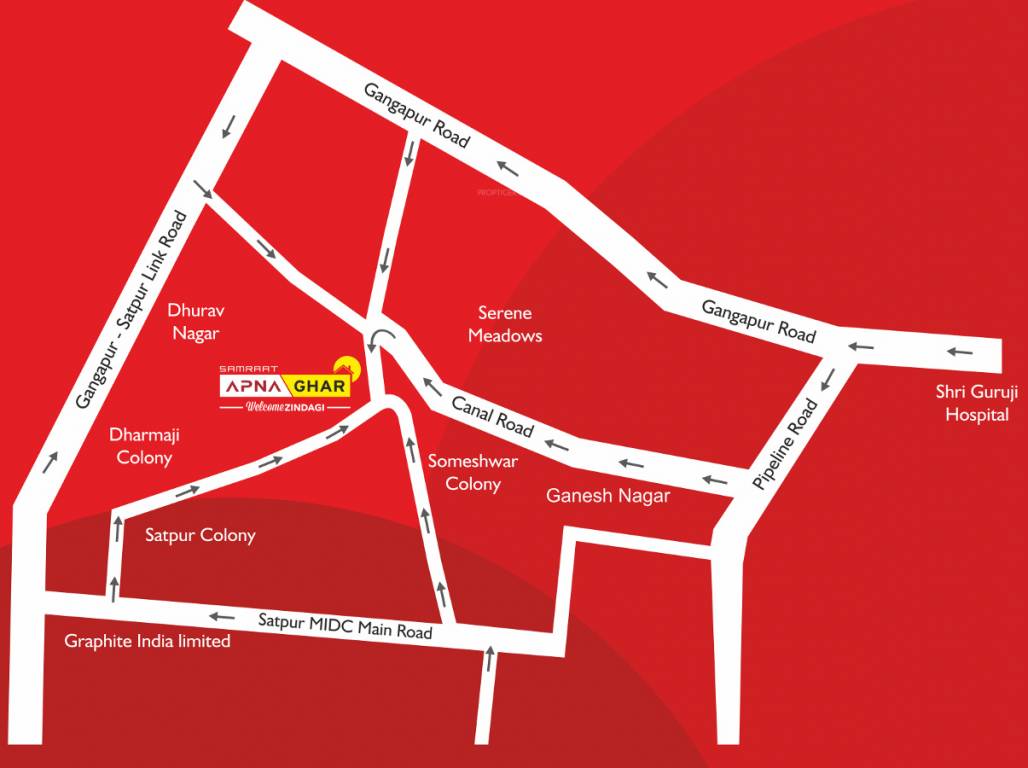

- Accessible to schools, recreational, hospitals, banks
Project Specifications
Flooring
Kitchen:
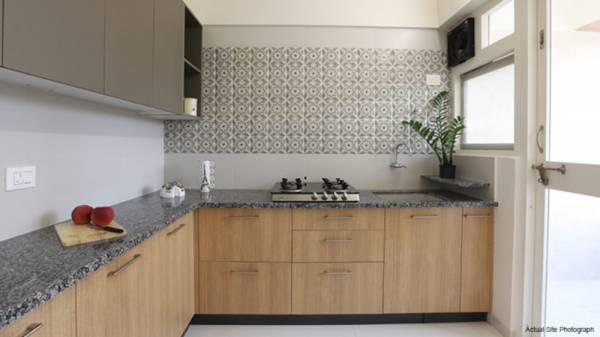
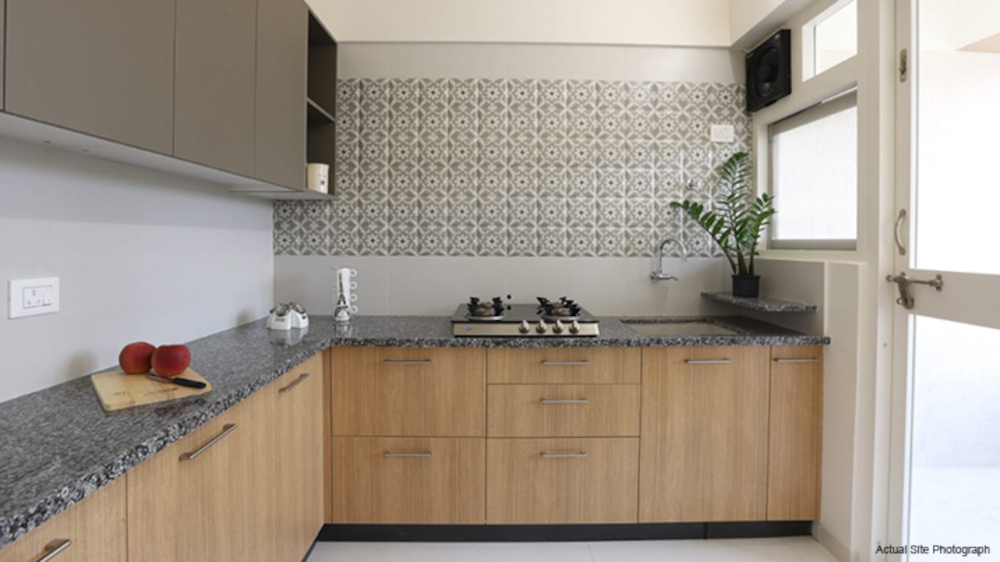
Vitrified Tiles
Living/Dining:
Vitrified Tiles
Master Bedroom:
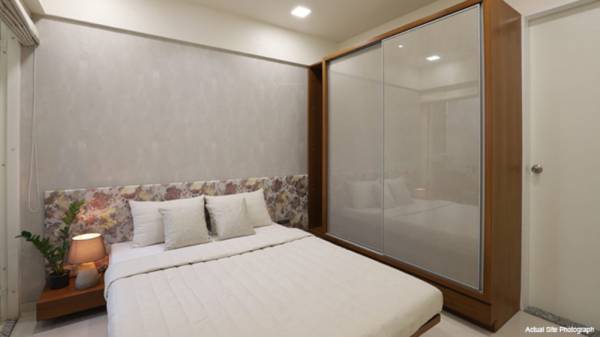
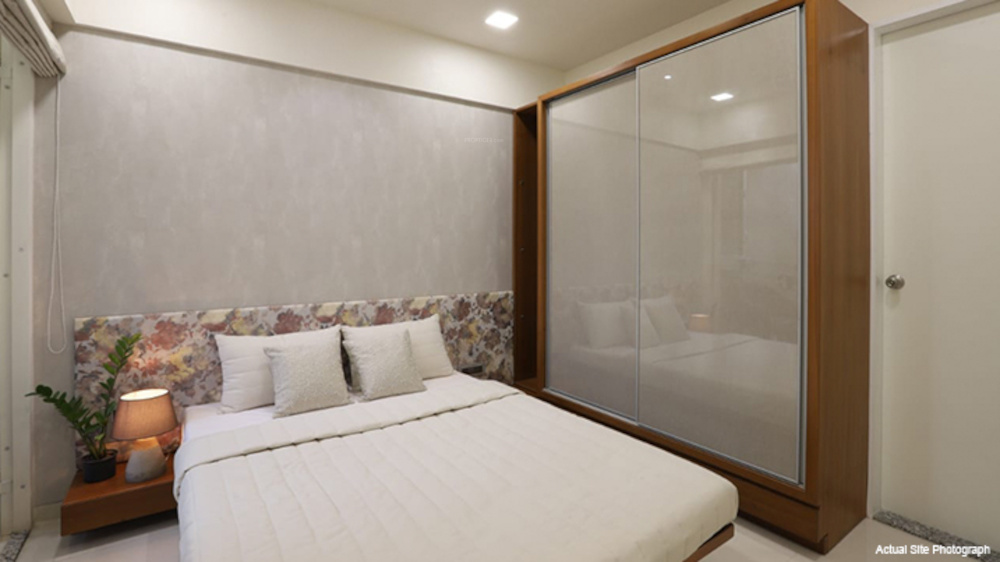
Vitrified Tiles
Other Bedroom:
Vitrified Tiles
Toilets:
Anti Skid Tiles
Fittings
Toilets:
Branded CP Fittings and Sanitary Ware
Kitchen:
Granite platform with stainless steel sink
Samraat Apna Ghar Phase I Floor Plans
- 2 BHK
- 3 BHK
-
-
Samraat Apna Ghar Phase I Amenities
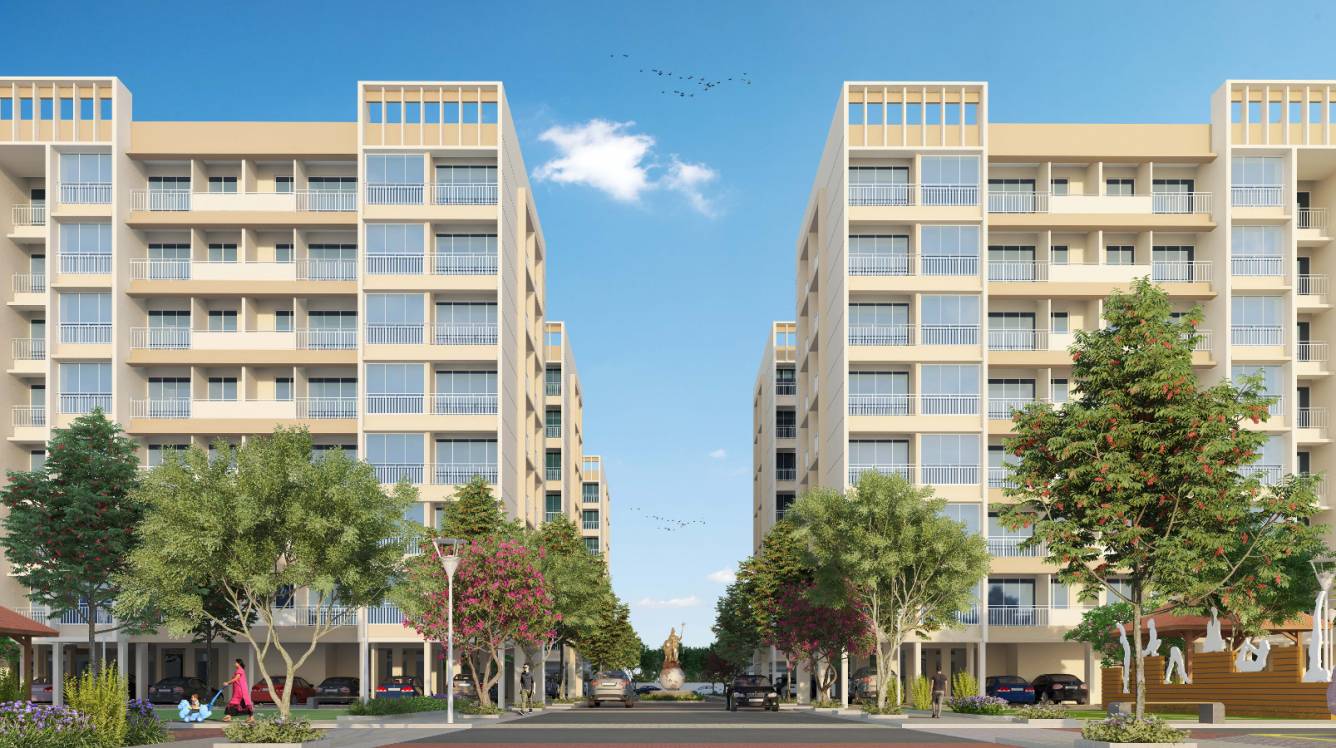
- Closed Car Parking
- Internal Roads
- Fire Fighting System
- Sewage Treatment Plant
- 24X7 Water Supply
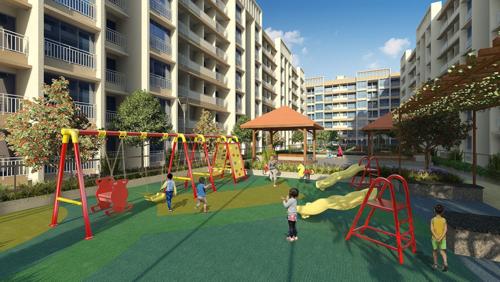
- Aggregate area of recreational Open Space
- Community Buildings
- Electrical Meter Room, Sub-Station, Receiving Station
- Energy management
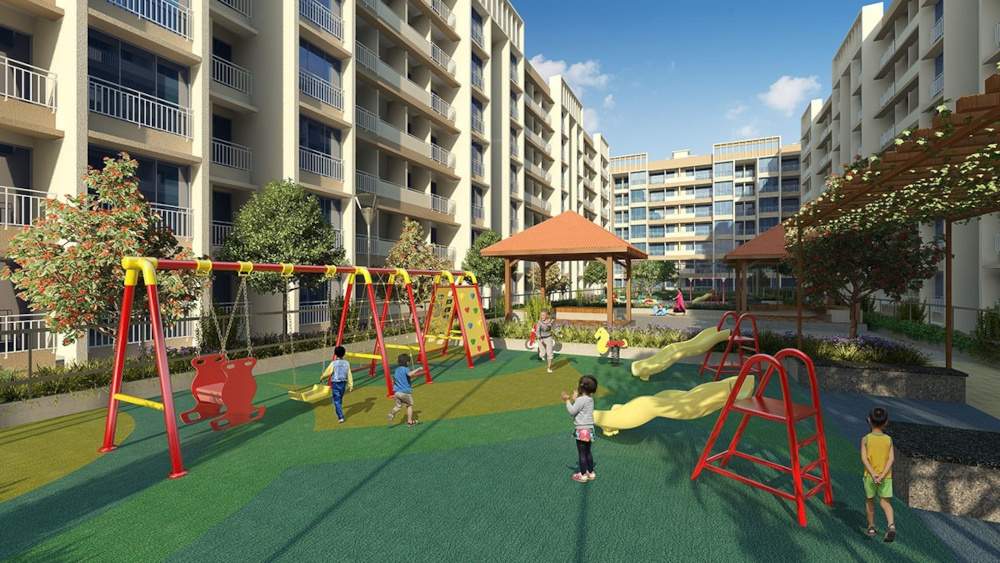
- Landscaping & Tree Planting
- Open Parking
- Solid Waste Management And Disposal
- Storm Water Drains
- Street Lighting
- Water Conservation, Rain water Harvesting
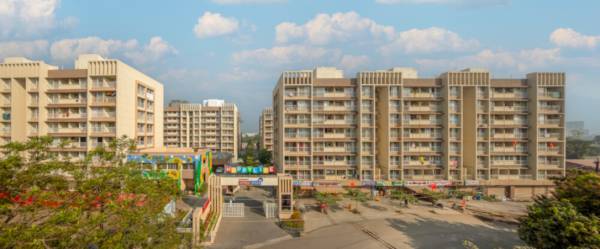
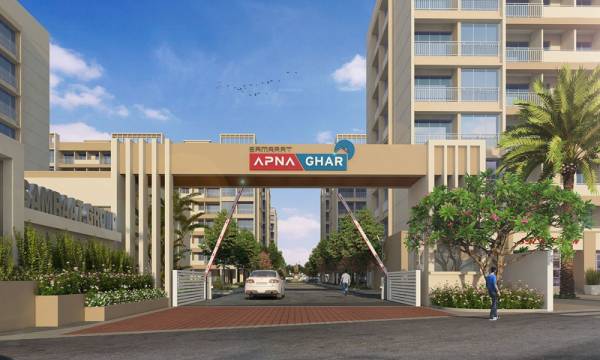
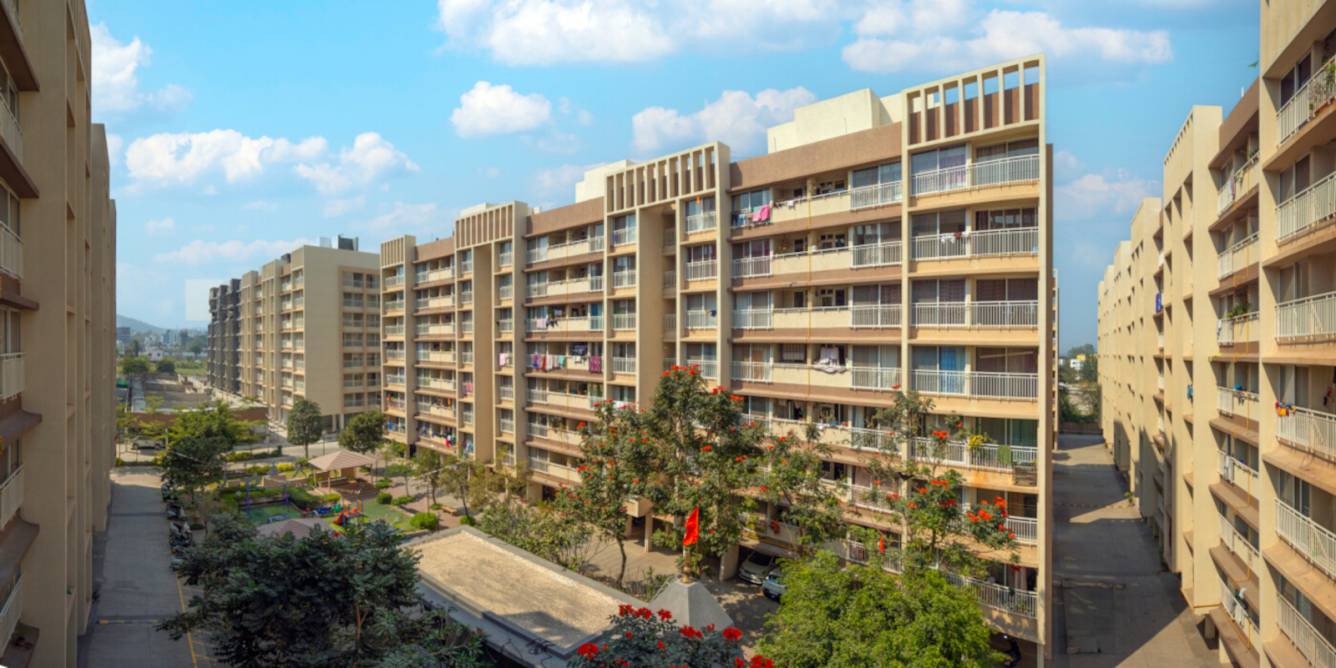
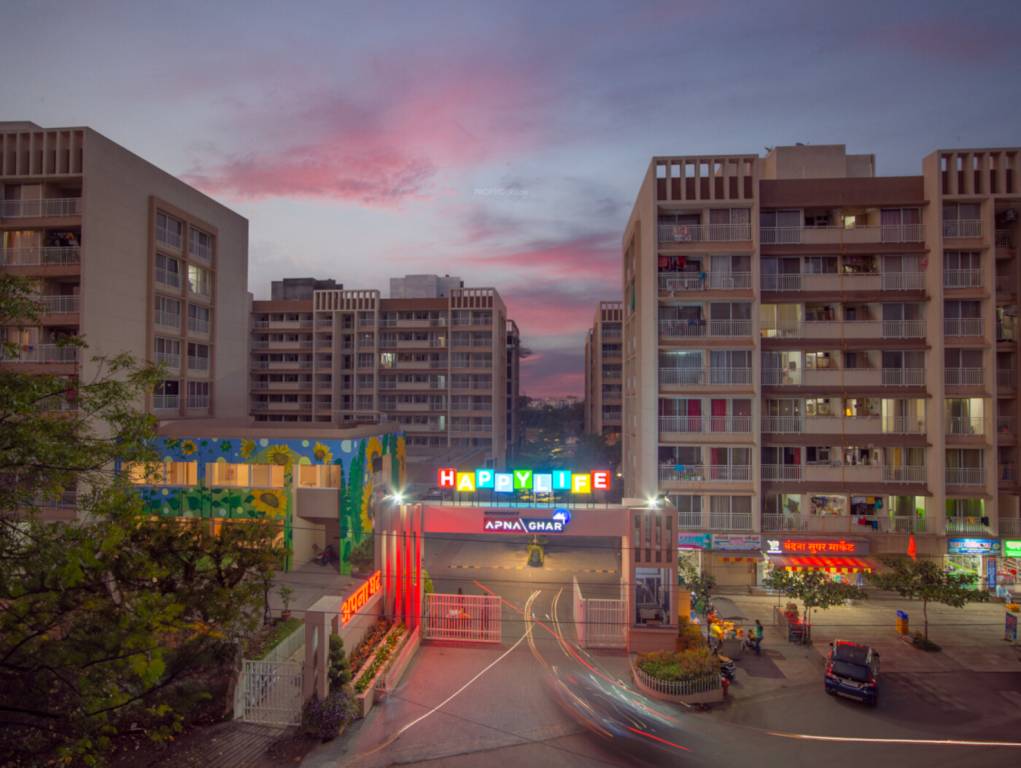
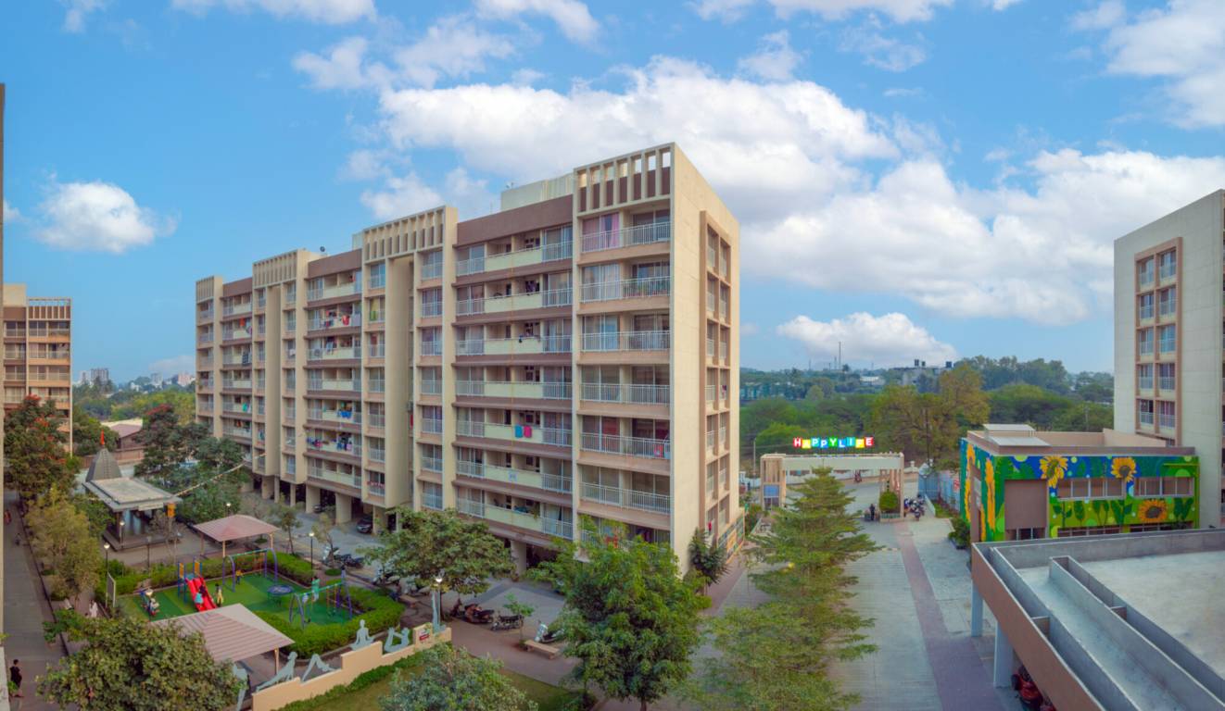
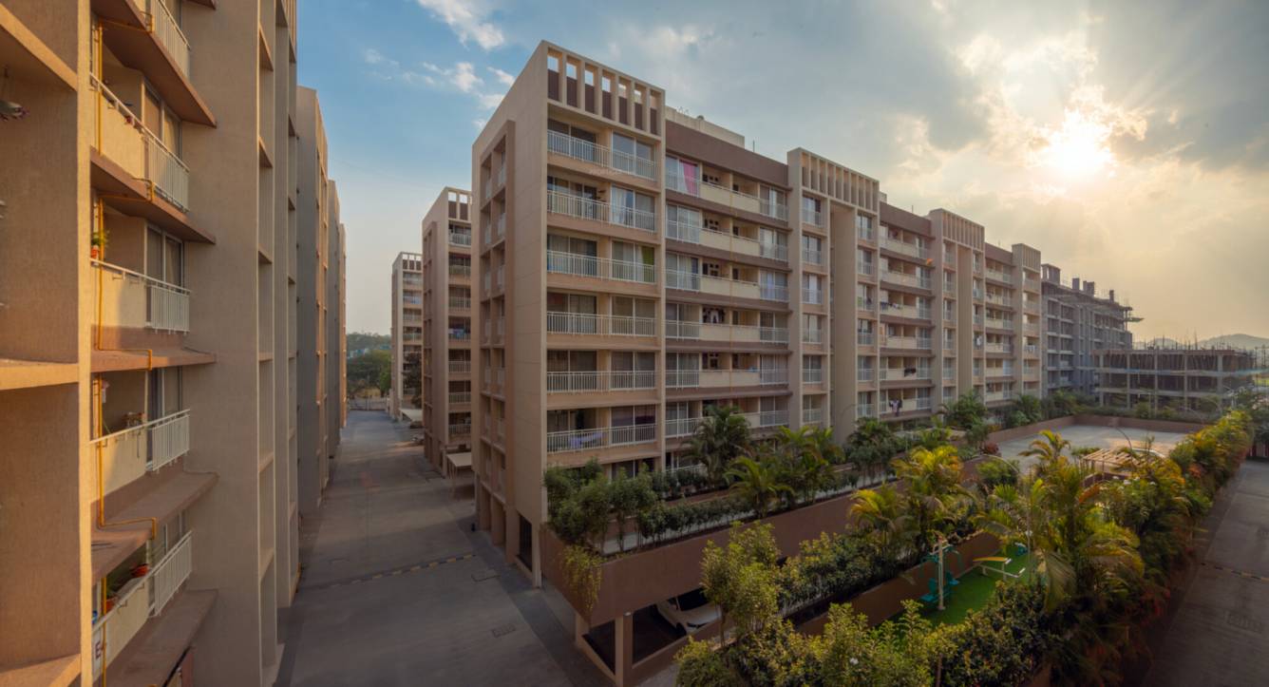
Samraat Apna Ghar Phase I Gallery
Payment Plans

About Samraat Group

- Years of experience28
- Total Projects15
- Ongoing Projects6
Samraat Group is a leading real estate and development company that believes in trust as the biggest and most abiding quality for business. Samraat Group has successfully delivered projects to more than 2000 happy customers and has carved a niche for itself in the market with its burning desire to create innovative and contemporary lifestyles for its patrons. The Group has redefined the entire skyline of Nashik city along with influencing the lives of residents. The list of property by Samraat G...
View more