

Shree Sky View




Price on request
Builder Price
Configuration
3 BHK
Carpet Area
838 sq ft
Possession Status
Launch
Overview
- Possession Start DateDec'26
- StatusLaunch
- Total Area0.38 Acres
- Launch DateSep'22
- AvailabilityNew
- RERA IDPR/GJ/GANDHINAGAR/GANDHINAGAR/Gandhinagar Municipal Corporation/RAA13640/100624/311226
Project Specifications
Doors
Main:
Decorative Main Door
Internal:
Flush Door
Flooring
Kitchen:
Vitrified Tiles
Living/Dining:

Vitrified Tiles
Master Bedroom:
Vitrified Tiles
Other Bedroom:
Vitrified Tiles
Toilets:
Anti Skid Ceramic Tiles






Shree Sky View Floor Plans
- 3 BHK
-
Shree Sky View Amenities
- Children's play area

- Car Parking
- Jogging Track
- Community Hall
- 24X7 Water Supply
- Rain Water Harvesting
- Gated Community
- 24 X 7 Security
- 24x7 CCTV Surveillance
- Intercom
- Full Power Backup
- Utility Shops
- Internal Roads & Footpaths
- Vaastu Compliant
- Sewage Treatment Plant
- Aggregate area of recreational Open Space
- Electrical meter Room
- Energy management

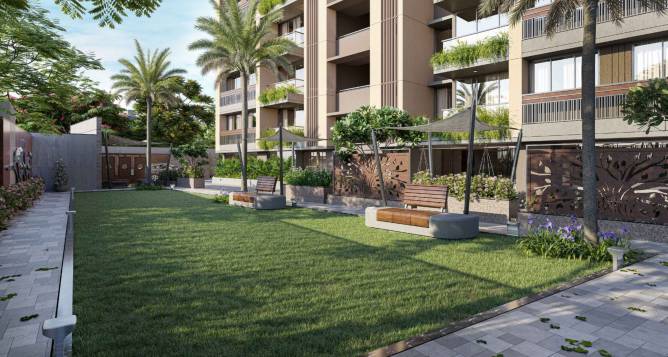
- Landscape Garden and Tree Planting
- Open Parking
- Solid Waste Management And Disposal
- Storm Water Drains
- Street Lighting
- Water Conservation, Rain water Harvesting
- Electrification(Transformer, Solar Energy etc)
Shree Sky View Gallery


About Shree Ganesha Developers Gandhinagar
- Total Projects1
- Ongoing Projects1