
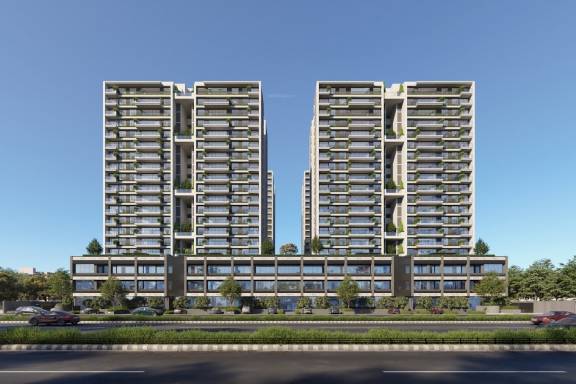
Radhikesh Trogon Centre Court






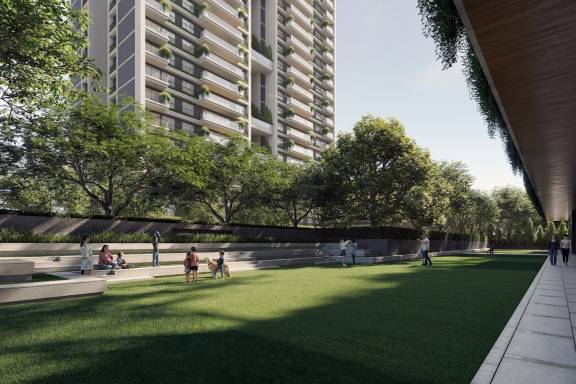
Radhikesh Trogon Centre Court


₹ 2.55 Cr - ₹ 4.57 Cr
Builder Price
Home Loan EMI starts at ₹ 1.98 LSee inclusions
Configuration
4 BHK
Carpet Area
1,897 - 3,401 sq ft
Possession Status
Launch
Avg. Price
₹ 13,444 sq.ft

Overview
- Possession Start DateMar'28
- StatusLaunch
- Total Area4.52 Acres
- Total Launched apartments286
- Launch DateJul'24
- AvailabilityNew
- RERA IDPR/GJ/GANDHINAGAR/GANDHINAGAR/Gandhinagar Municipal Corporation/MAA14215/031024/310328
Salient Features

- Situated in a well-connected area
- Skillfully designed homes
Project Specifications
Others
Points:
Hall
Windows:
Aluminium Frames with Glazed Shutters
Wiring:
Concealed copper wiring
Flooring
Toilets:
Anti Skid Vitrified Tiles
Balcony:
Granite Tiles
Living/Dining:
Vitrified Tiles
Master Bedroom:
Vitrified Tiles
Other Bedroom:
Vitrified Tiles
Kitchen:
Vitrified Tiles









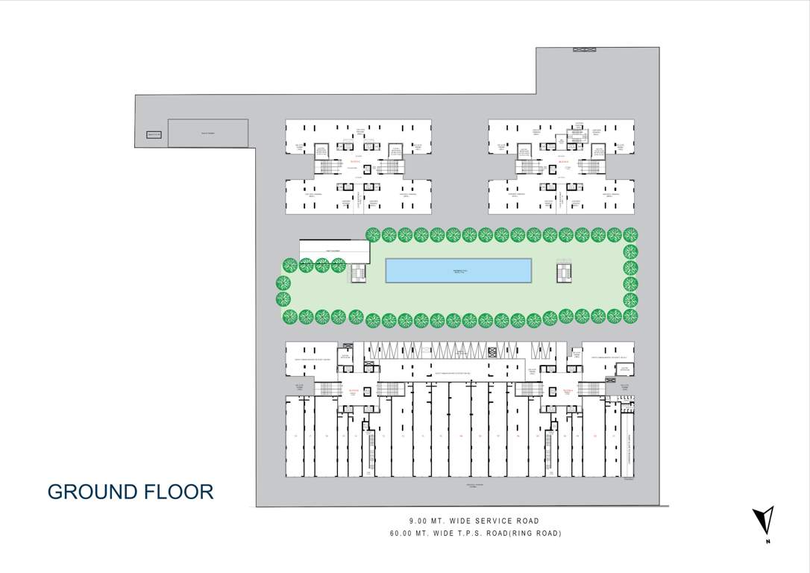
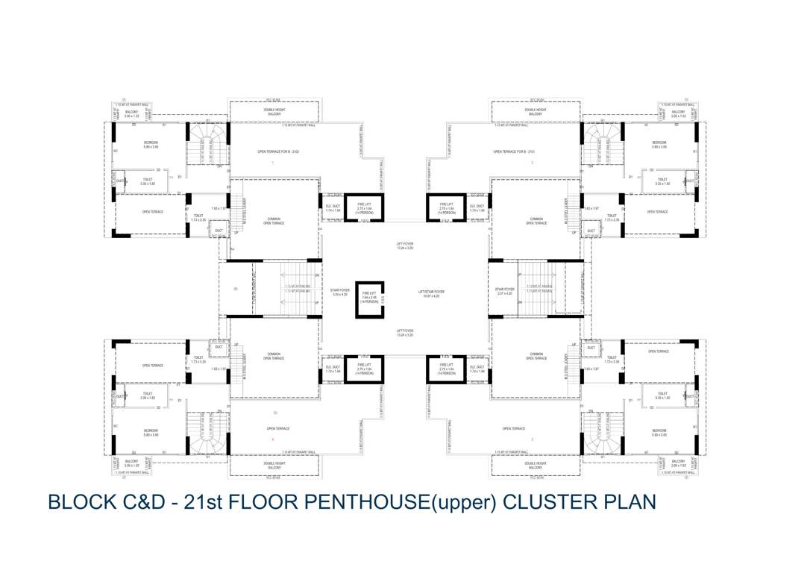
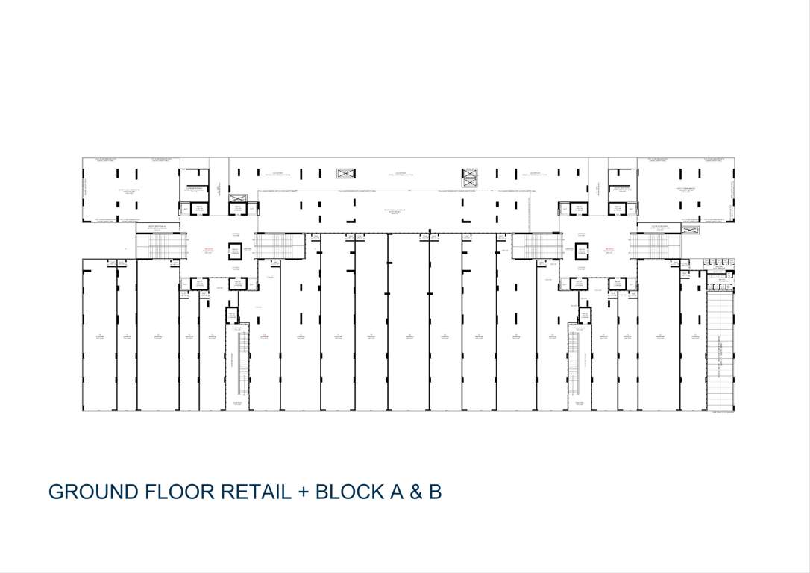
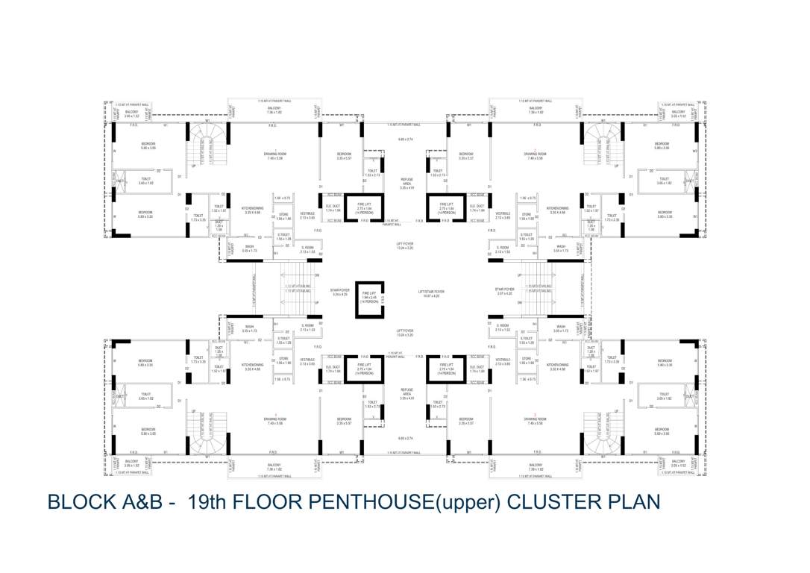
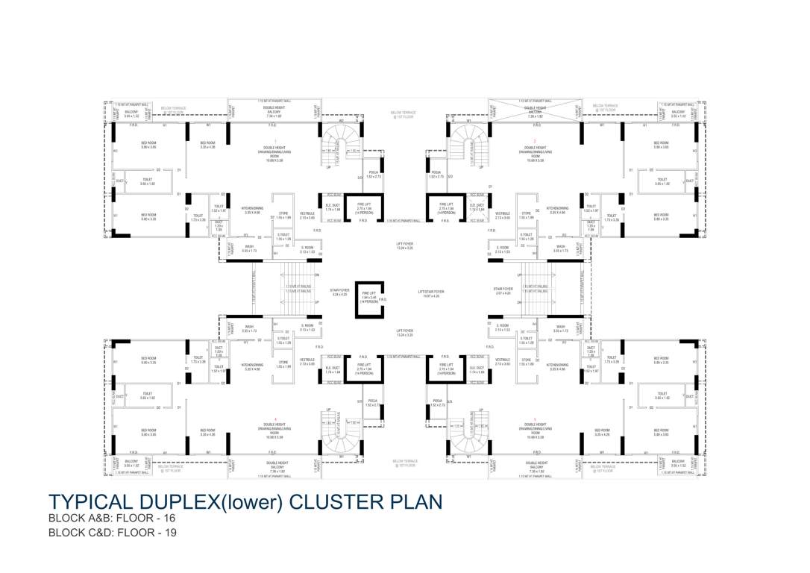
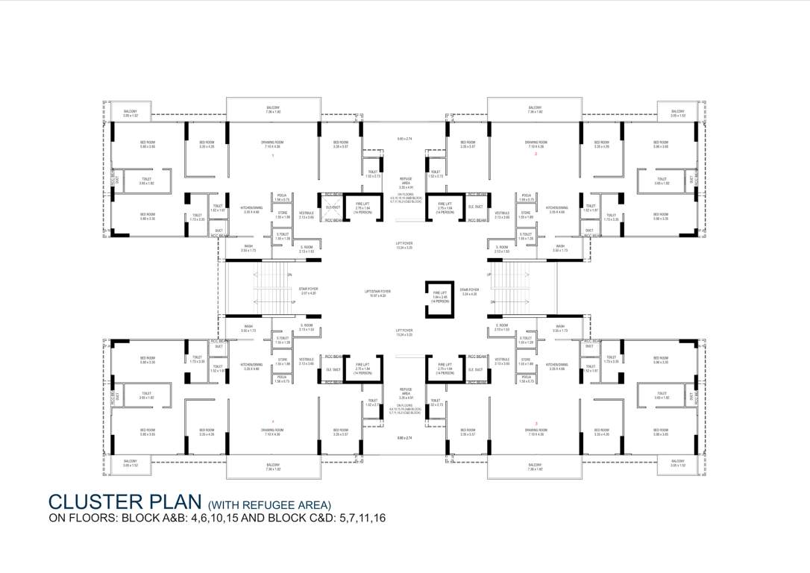
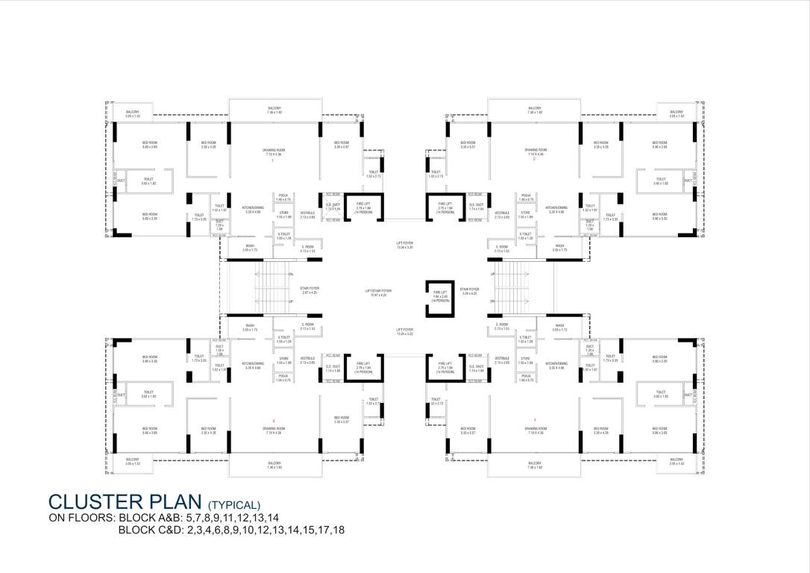
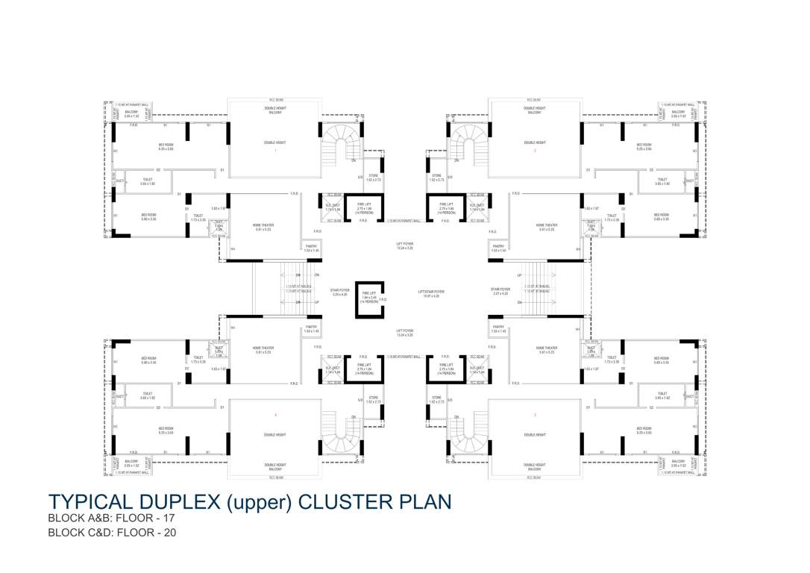
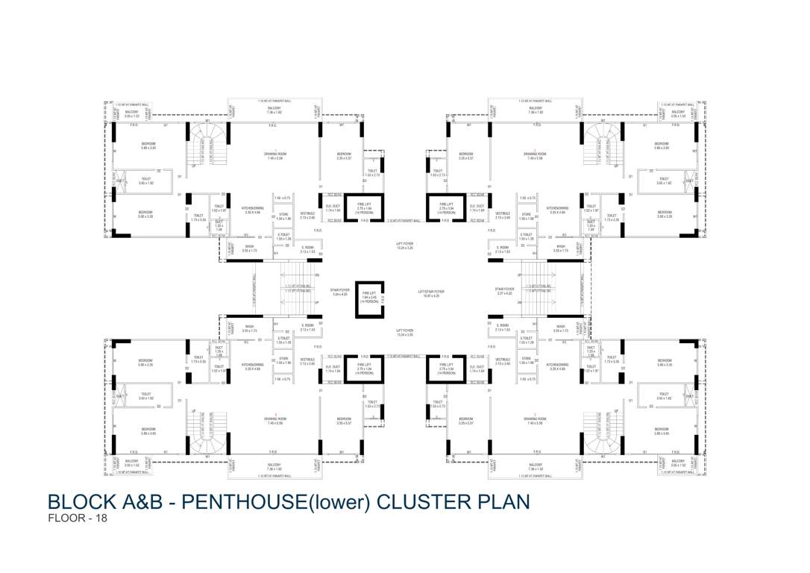
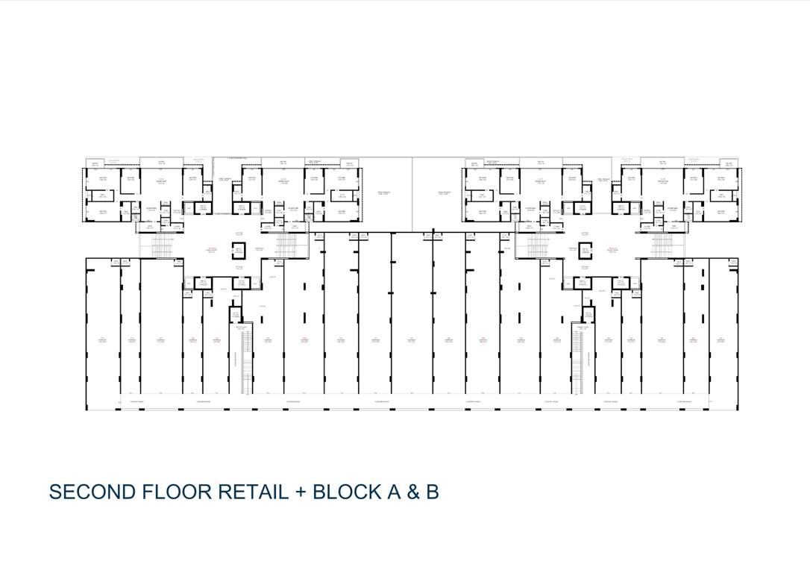
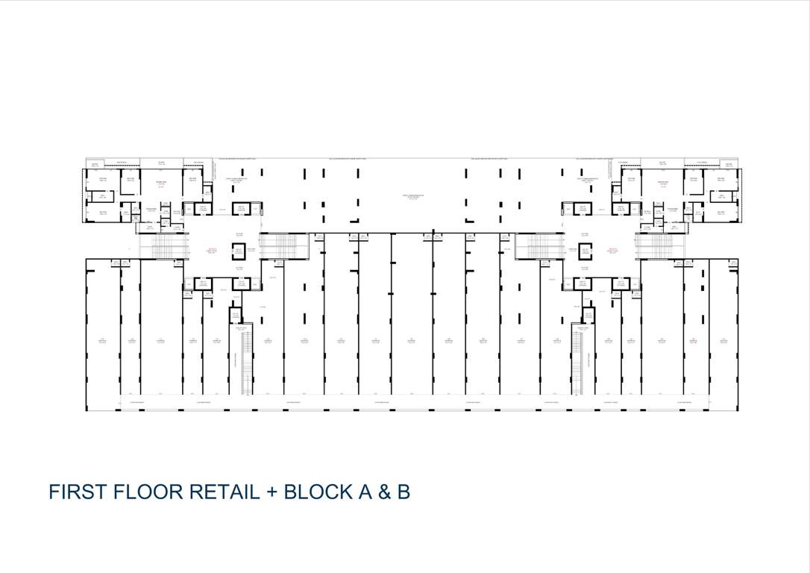
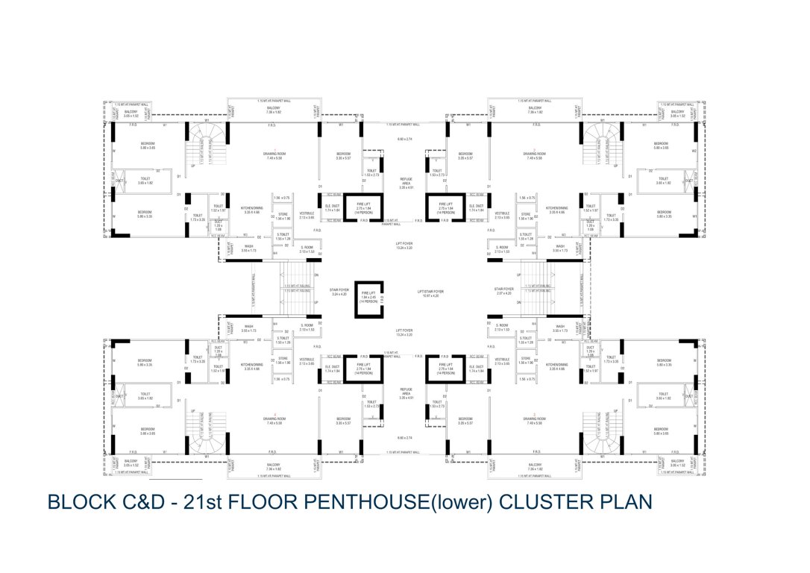

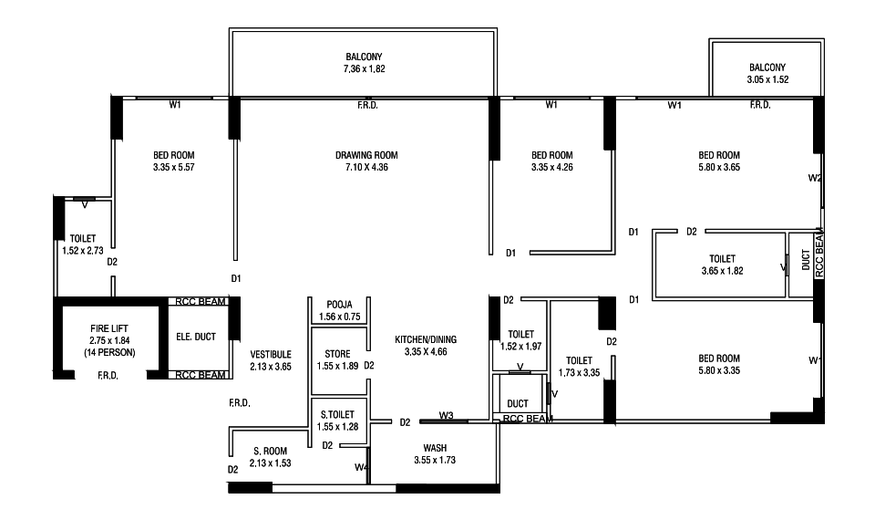
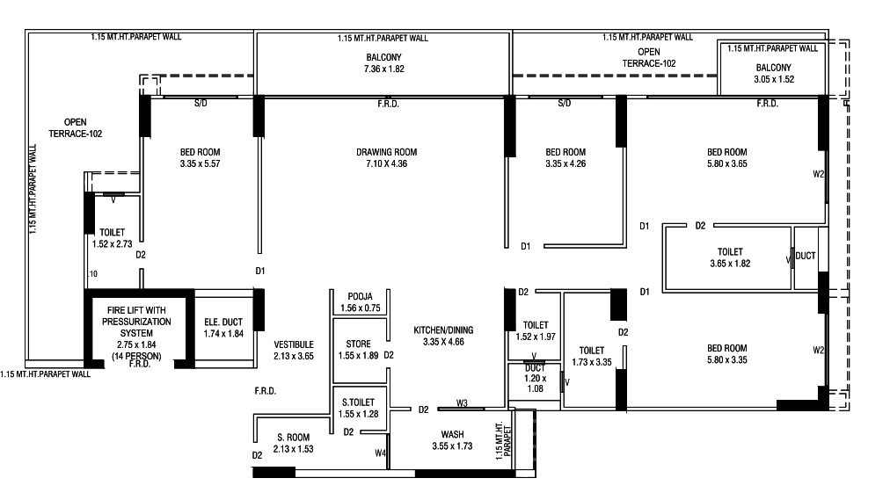
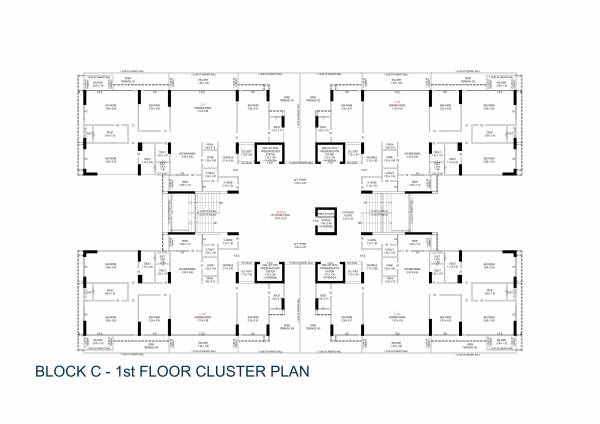
Radhikesh Trogon Centre Court Floor Plans
- 4 BHK
₹ 2.55 Cr


Radhikesh Trogon Centre Court Amenities


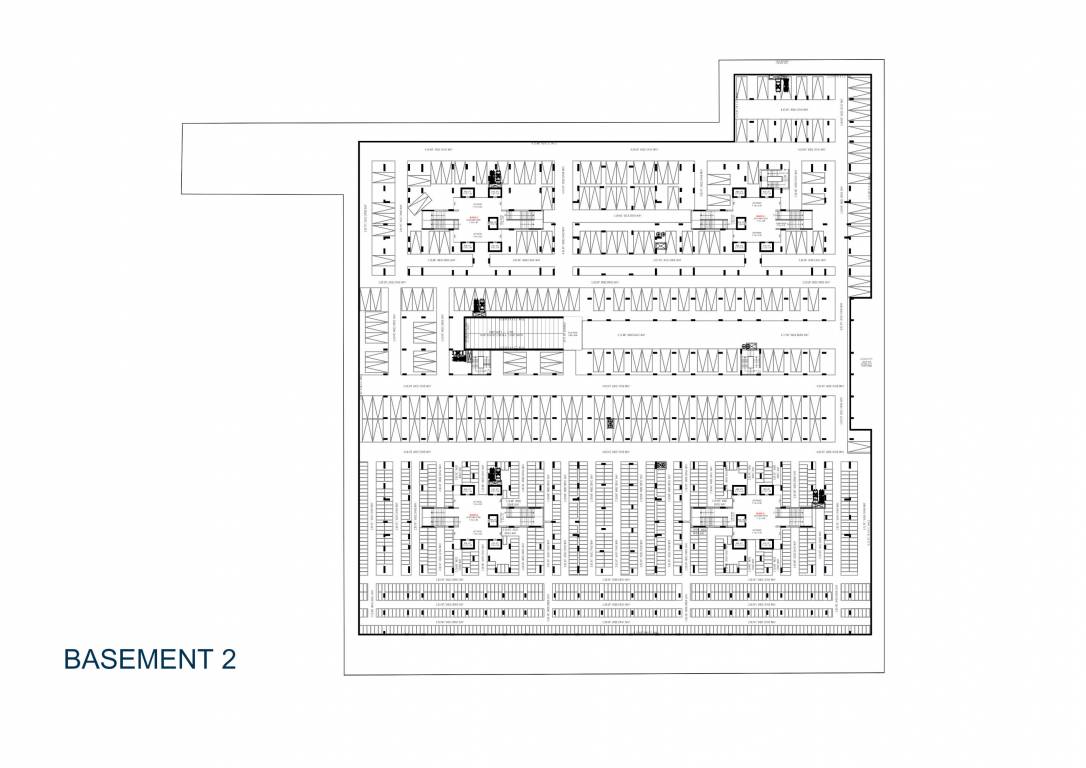
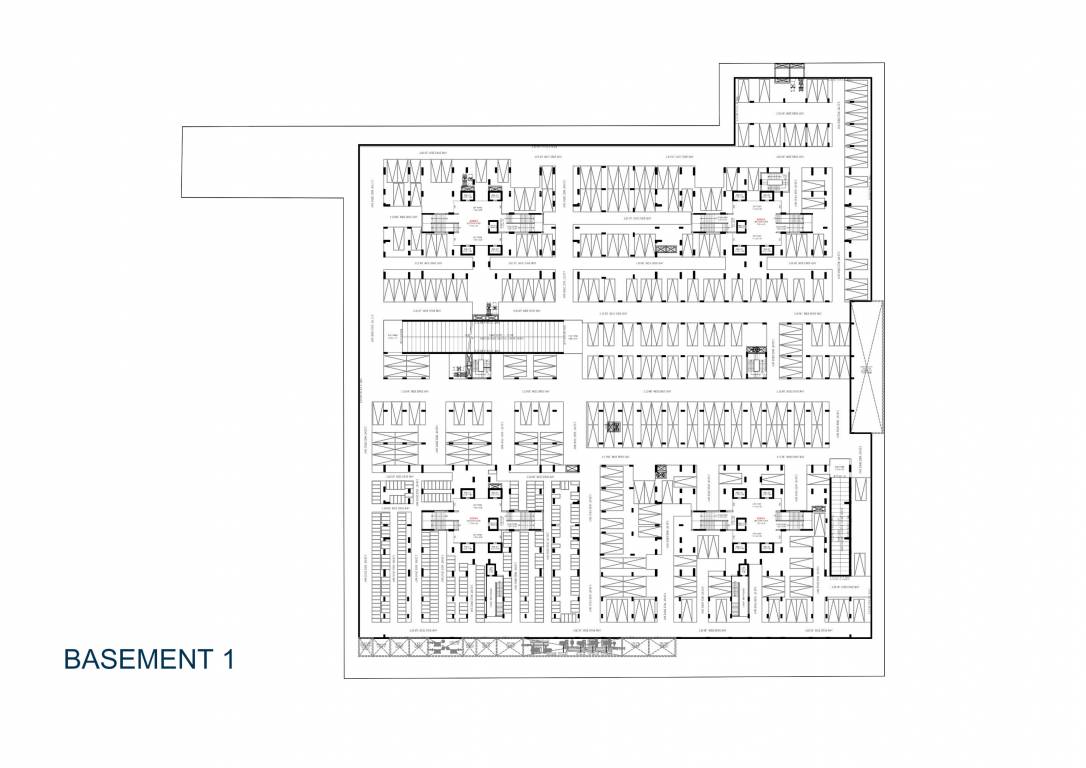
- Closed Car Parking
- Car Parking
- Lift(s)

- Club House




- Swimming Pool
- Jogging Track
- Multipurpose Room
- Community Hall
- 24X7 Water Supply
- 24x7 CCTV Surveillance
- Sewage Treatment Plant
- Partial Power Backup
- Vastu Compliant


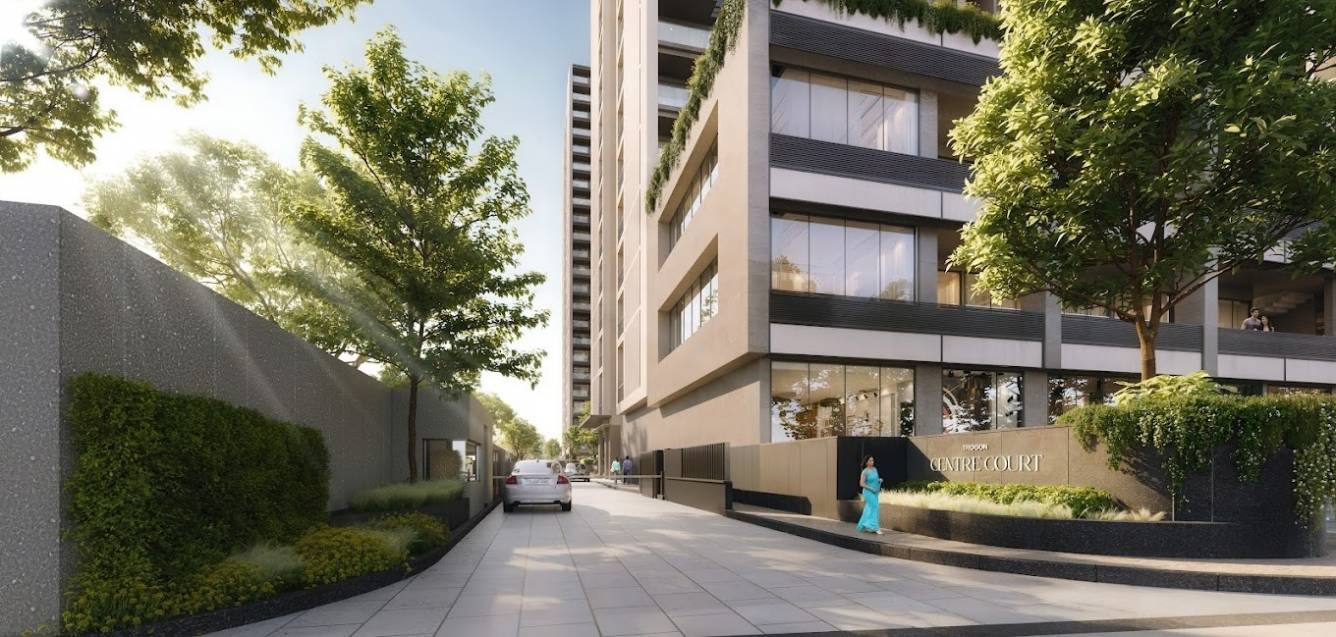
- Landscape Garden and Tree Planting



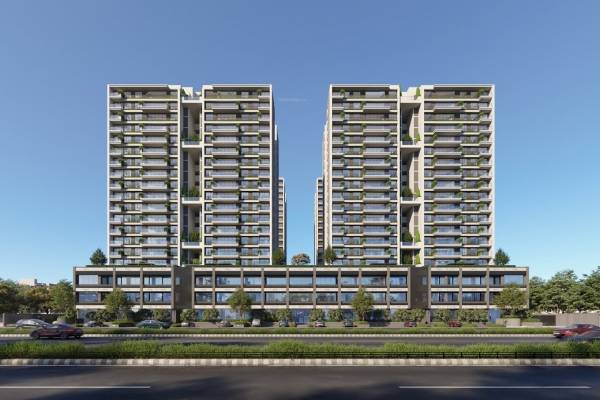
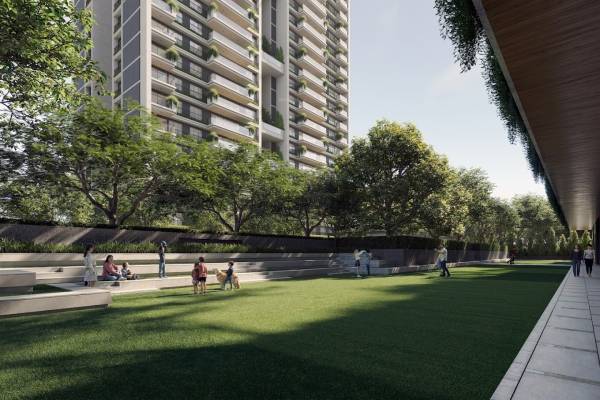
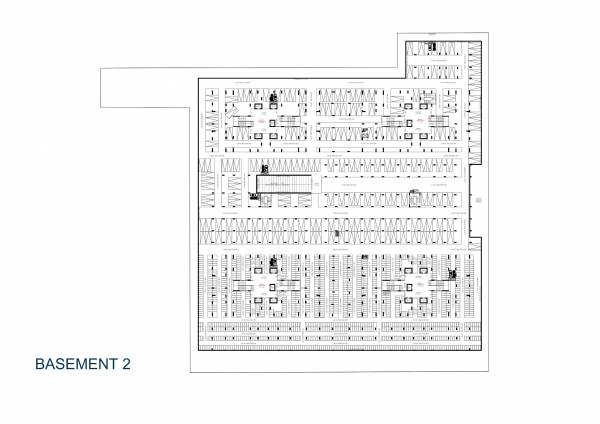
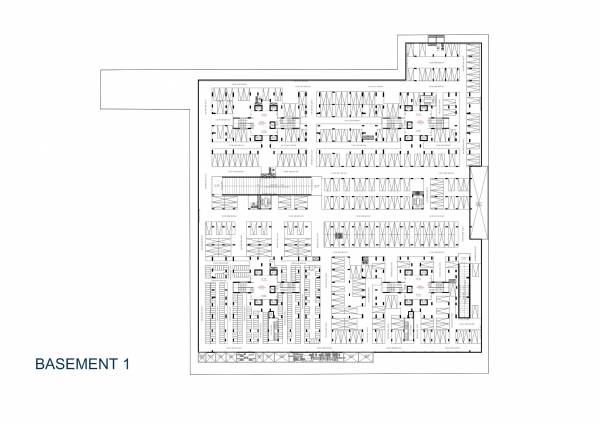

Radhikesh Trogon Centre Court Gallery


Home Loan Calculator
Select a unit
Loan Amount
₹
Loan Tenure (in years)
Y
Interest Rate (% P. A.)
%
0
EMI per month
Principal Amount0
Interest Amount0
Total amount payable0

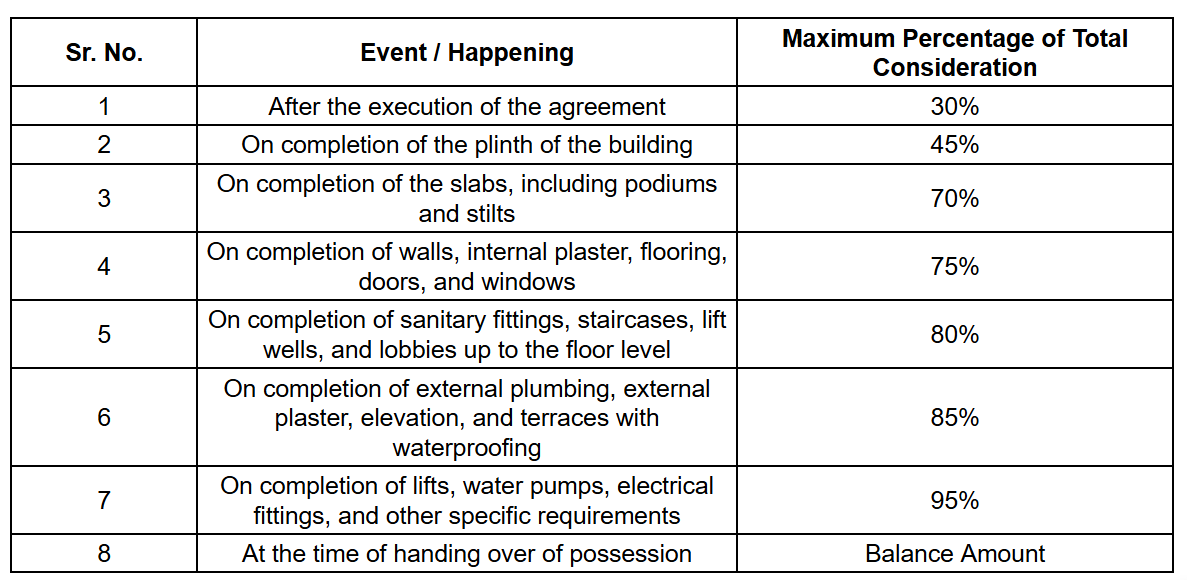
Payment Plans
Brochure
Loading brochure preview...
 1 of 0

About Radhikesh Projects Llp
- Total Projects1
- Ongoing Projects1
More projects by Radhikesh Projects Llp
Similar Projects
 New Launch
Atlantis Elevate
Tragad, Ahmedabad₹ 99.48 L Onwards3,4 BHK ApartmentBy Aavishkar Realty Under Construction
Celestial
Near Vaishno Devi Circle On SG Highway, Ahmedabad₹ 1.08 Cr Onwards3,4 BHK ApartmentBy Shilp Infrastructure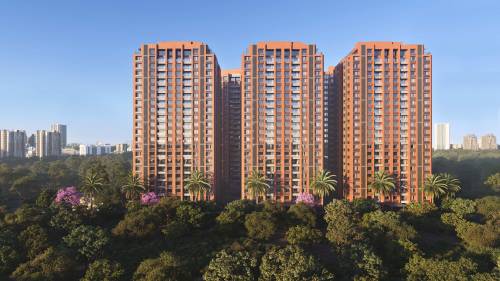 Under Construction
Sheetal Dharohar
Near Vaishno Devi Circle On SG Highway, Ahmedabad₹ 1.65 Cr Onwards3,4 BHK Apartment2350 - 3250 Sq. FtBy Sheetal Infrastructure Under Construction
Dharohar
Near Vaishno Devi Circle On SG Highway, Ahmedabad₹ 1.40 Cr Onwards3,4 BHK Apartment2300 - 3250 Sq. FtBy Sheetal Infrastructure Under Construction
The Empiirean
Near Vaishno Devi Circle On SG Highway, Ahmedabad₹ 2.53 Cr Onwards4 BHK ApartmentBy Ascent Sky Infracon